8923 49th Avenue E, Palmetto, FL 34221
- $415,000
- 3
- BD
- 2
- BA
- 1,958
- SqFt










- List Price
- $415,000
- Status
- Active
- Days on Market
- 0
- MLS#
- A4701151
- Property Style
- Single Family
- Architectural Style
- Florida
- Year Built
- 2016
- Bedrooms
- 3
- Bathrooms
- 2
- Living Area
- 1,958
- Lot Size
- 8,400
- Acres
- 0.19
- Total Acreage
- 0 to less than 1/4
- Legal Subdivision Name
- Woods Of Moccasin Wallow Phase I
- Community Name
- Woods Sub
- MLS Area Major
- Palmetto/Rubonia
Property Description
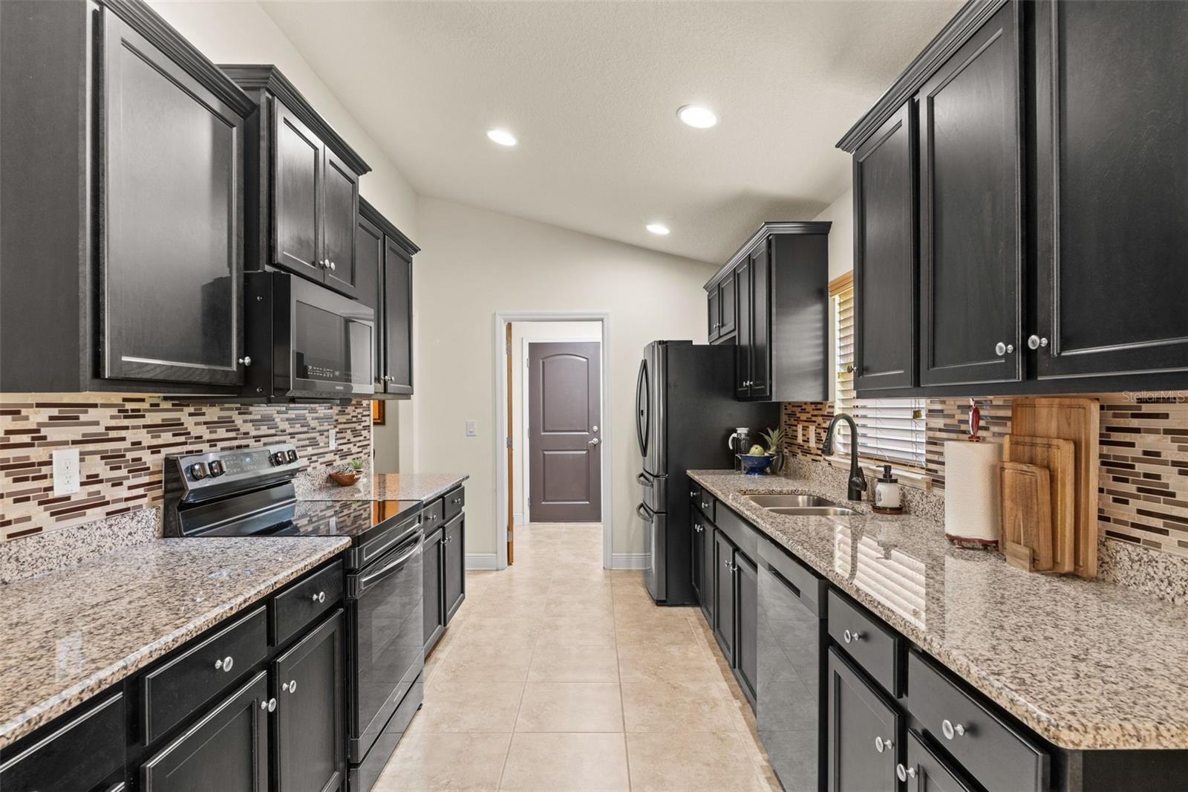
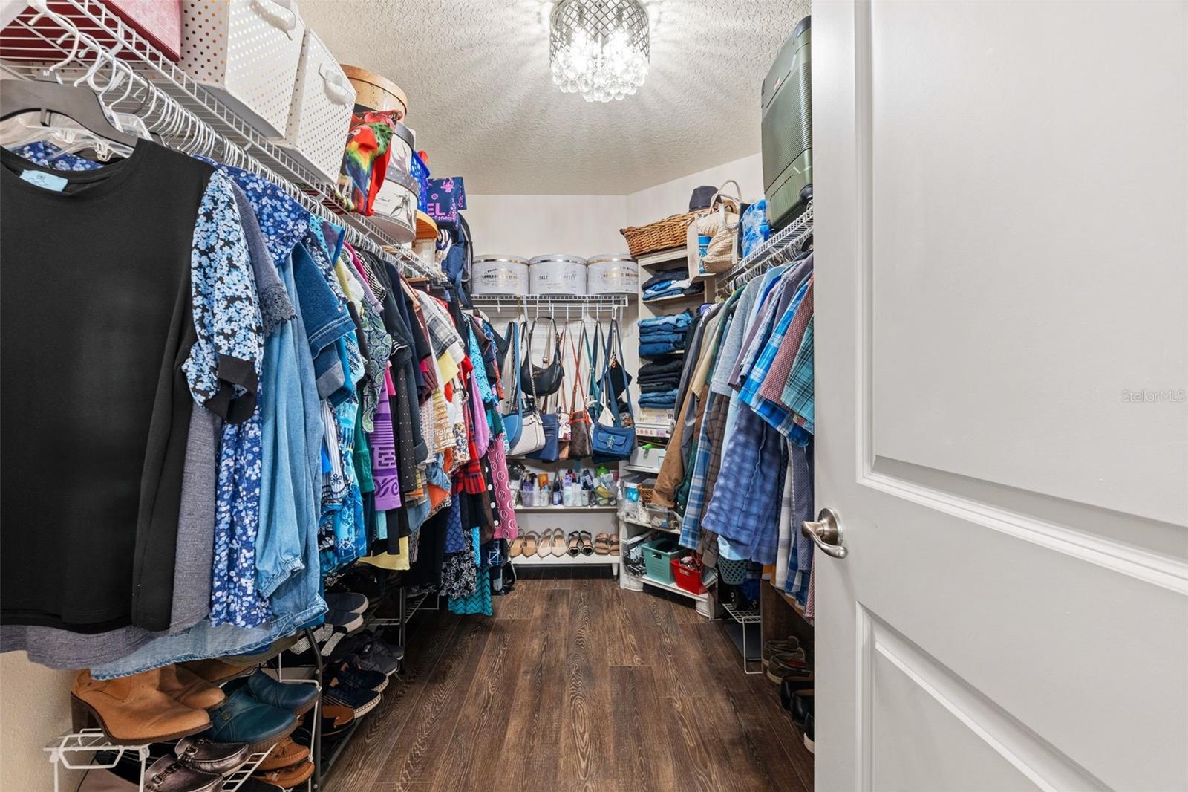
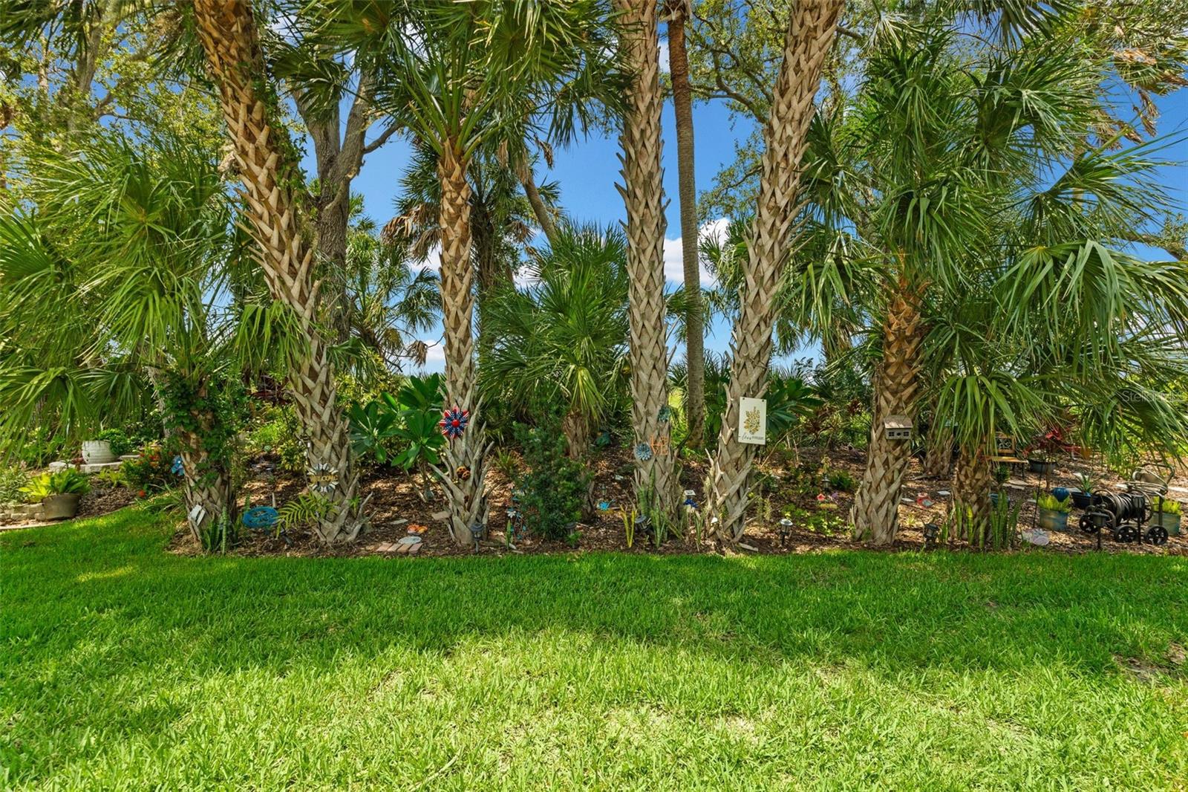
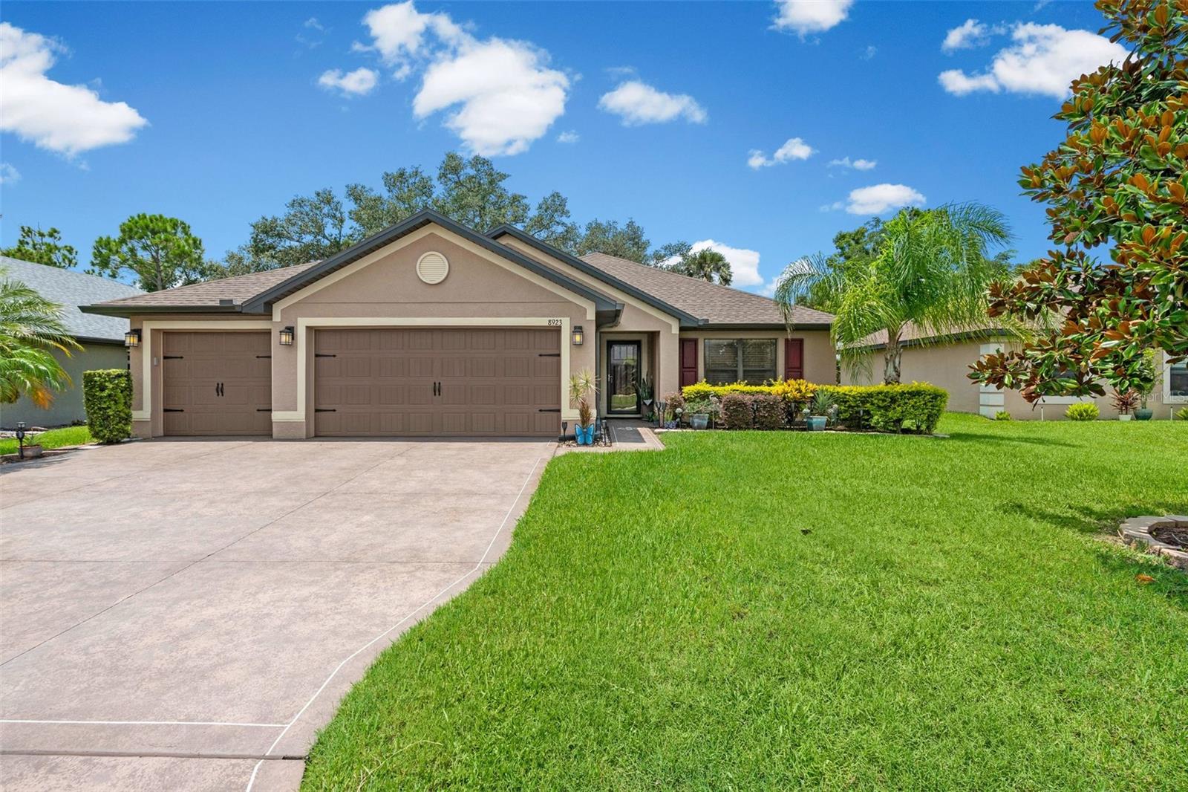
Welcome to this beautifully upgraded 3-bedroom, 2-bath home offering nearly 2,000 sq ft of refined living in the highly desirable community of Bay Estates North. Set on a peaceful conservation backdrop, this residence blends modern comfort with thoughtful enhancements totaling over $58,000 in recent improvements. Step inside to warm wood floors throughout, fresh 2025 interior paint, and a bright, open layout designed for everyday living. The kitchen features granite counters, 36” cabinets with crown molding, and a full 2022 stainless appliance suite. The spacious primary retreat offers lanai access, a large walk-in closet, and a refreshed bath with new fixtures and a soaking tub. Major system upgrades include a 2024 water heater, 2025 Trane A/C, whole-house surge protection, water filtration system, and a brand-new roof installed in November 2024. Additional lifestyle improvements include custom blinds, exterior coach lighting, a custom driveway, gutter guards, new gutters, enhanced landscaping, and lanai upgrades. Enjoy the tranquility of the conservation view with no rear neighbors, plus a 3-car garage with added electrical outlet and smart-home features throughout. The sellers are relocating making this a rare opportunity to secure a move-in-ready home with exceptional value. This property offers the perfect blend of condition, upgrades, and location—ready for its next chapter.
/u.realgeeks.media/floridagulfcoastnow/dick_miller_logo.png)
Additional Information
- Taxes
- $3060
- Minimum Lease
- 7 Months
- HOA Fee
- $212
- HOA Payment Schedule
- Quarterly
- Maintenance Includes
- Pool
- Location
- Paved, Unincorporated
- Community Features
- Deed Restrictions, Park, Pool
- Property Description
- One Story
- Zoning
- PD-MU
- Interior Layout
- Ceiling Fans(s), Eat-in Kitchen, Kitchen/Family Room Combo, Living Room/Dining Room Combo, Open Floorplan, Primary Bedroom Main Floor, Solid Wood Cabinets, Split Bedroom, Stone Counters, Thermostat, Walk-In Closet(s)
- Interior Features
- Ceiling Fans(s), Eat-in Kitchen, Kitchen/Family Room Combo, Living Room/Dining Room Combo, Open Floorplan, Primary Bedroom Main Floor, Solid Wood Cabinets, Split Bedroom, Stone Counters, Thermostat, Walk-In Closet(s)
- Floor
- Ceramic Tile, Luxury Vinyl
- Appliances
- Dishwasher, Dryer, Microwave, Range, Refrigerator, Washer
- Utilities
- BB/HS Internet Available, Cable Available, Electricity Connected, Public, Sewer Connected, Underground Utilities, Water Connected
- Heating
- Central, Electric
- Air Conditioning
- Central Air
- Exterior Construction
- Block
- Exterior Features
- Lighting, Private Entrance, Private Yard, Rain Gutters, Sidewalk
- Roof
- Shingle
- Foundation
- Slab
- Pool
- Community
- Garage Carport
- 3 Car Garage
- Garage Spaces
- 3
- Elementary School
- James Tillman Elementary
- Middle School
- Buffalo Creek Middle
- High School
- Palmetto High
- Pets
- Allowed
- Flood Zone Code
- X/A
- Parcel ID
- 647300909
- Legal Description
- LOT 8 WOODS OF MOCCASIN WALLOW PHASE I PI#6473.0090/9
Listing courtesy of KW COASTAL LIVING III. murraycoleman@kw.com
Mortgage Calculator
StellarMLS is the source of this information via Internet Data Exchange Program. All listing information is deemed reliable but not guaranteed and should be independently verified through personal inspection by appropriate professionals. Listings displayed on this website may be subject to prior sale or removal from sale. Availability of any listing should always be independently verified. Listing information is provided for consumer personal, non-commercial use, solely to identify potential properties for potential purchase. All other use is strictly prohibited and may violate relevant federal and state law. Data last updated on