7982 Redonda Loop, Bradenton, FL 34202
- $1,205,000
- 3
- BD
- 4
- BA
- 2,517
- SqFt




- List Price
- $1,205,000
- Status
- Active
- Days on Market
- 241
- Price Change
- ▼ $40,000 1790877273
- MLS#
- A4680019
- Property Style
- Single Family
- Architectural Style
- Colonial
- Year Built
- 2024
- Bedrooms
- 3
- Bathrooms
- 4
- Baths Half
- 1
- Living Area
- 2,517
- Lot Size
- 9,836
- Acres
- 0.23
- Total Acreage
- 0 to less than 1/4
- Legal Subdivision Name
- Isles At Lakewood Ranch Ph Ii
- Community Name
- The Isles At Lakewood Ranch
- MLS Area Major
- Bradenton/Lakewood Ranch/Lakewood Rch
Property Description
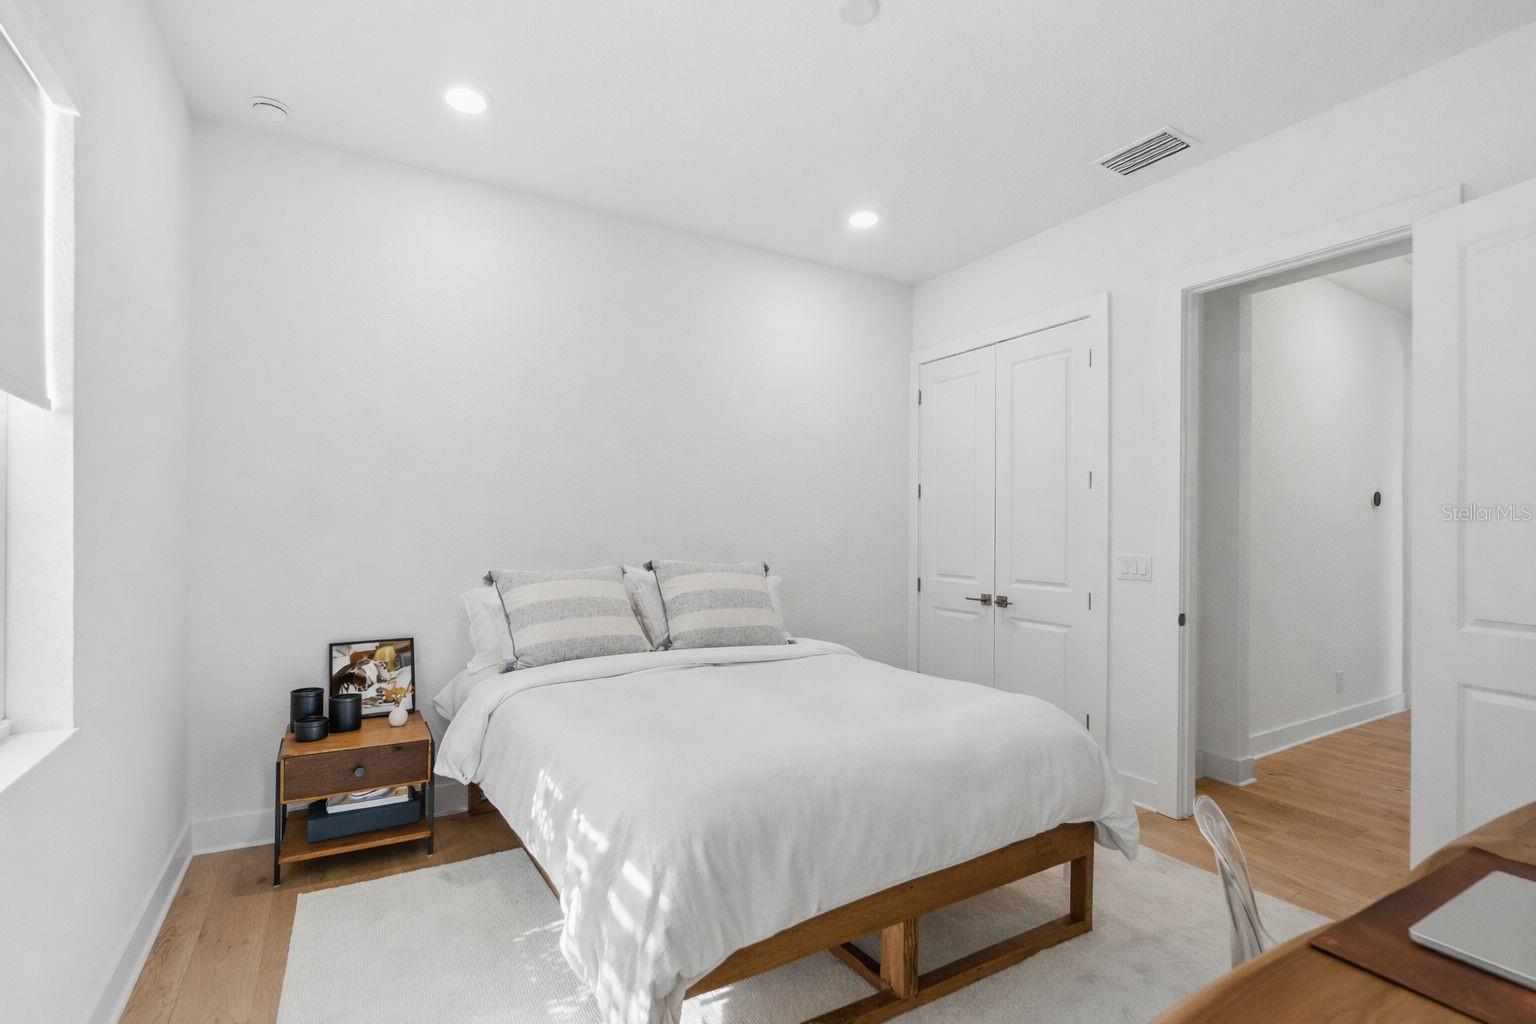
Virtually Staged. Some homes are built. Others are thoughtfully curated. Welcome to 7982 Redonda Loop, a spectacular Toll Brothers residence in the coveted gated community of The Isles at Lakewood Ranch, where sophisticated design, exceptional craftsmanship, and an extraordinary homesite come together in a way that is truly difficult to duplicate. Positioned on a premier 9,837-square-foot homesite with southwest-facing, unobstructed preserve views, this 3-bedroom, 3.5-bath residence offers 2,564 square feet of beautifully designed living space and a highly desirable side-load 3-car garage. From the moment you arrive, the home strikes the perfect balance between elevated design and effortless Florida living. During the build, the owners went far beyond the standard offering, selecting an extensive collection of premium interior finishes, custom pool and spa enhancements, upgraded outdoor living features, and integrated home technology. Every selection was made with an emphasis on quality, functionality, and creating a home that feels polished, cohesive, and completely finished from day one. Inside, soaring ceilings, impact glass, and light oak engineered hardwood floors create a bright, refined coastal aesthetic. The designer kitchen takes center stage with a dramatic waterfall quartz island, JennAir appliances, gas cooktop, and double-stacked cabinetry. The expansive great room opens through oversized disappearing glass sliders, creating an effortless transition between the sophisticated interior and the private outdoor retreat. The home's generously sized bedrooms are a standout feature, offering the space and comfort that has become increasingly rare in today's newer floorplans. The dedicated dining room is equally impressive, surrounded by abundant windows and natural light, creating an inviting setting for everything from intimate dinners to larger gatherings with family and friends. And then there’s the backyard. Designed to feel like your own private resort, the outdoor space features a heated saltwater pool and spa, upgraded tile and decking, lush tropical landscaping, and uninterrupted preserve views. It’s equally suited for a quiet morning coffee, an afternoon by the pool, or sunset entertaining beneath the Florida sky. The primary suite is a serene escape of its own, with tranquil views, soft natural light, and a spa-like sense of privacy. Every space has been designed to feel comfortable, intentional, and elevated without sacrificing livability. Life at The Isles at Lakewood Ranch adds another layer to the experience, with a grand clubhouse, state-of-the-art fitness center, resort-style pool, tennis and pickleball courts, scenic boardwalks, and walking trails woven through picturesque preserves. The best part? You don't have to wait to build it. The design decisions have been made, the upgrades are already here, and the outdoor oasis is ready. Simply bring your belongings, settle in, and start enjoying everything Lakewood Ranch has to offer. Rarely does a home offer this combination of a premium preserve homesite, extensive upgrades, generous living spaces, resort-style outdoor living, and a truly move-in-ready experience.7982 Redonda Loop is more than a beautiful home—it’s the Lakewood Ranch lifestyle, already perfected.Come experience 7982 Redonda Loop for yourself. Schedule your private showing today and discover what makes this exceptional residence so difficult to duplicate. Your Lakewood Ranch lifestyle is ready and waiting.
/u.realgeeks.media/floridagulfcoastnow/dick_miller_logo.png)
Additional Information
- Taxes
- $4403
- Taxes
- $2,156
- Minimum Lease
- 6 Months
- HOA Fee
- $1,906
- HOA Payment Schedule
- Quarterly
- Location
- In County, Landscaped
- Community Features
- Buyer Approval Required, Clubhouse, Community Mailbox, Dog Park, Fitness Center, Gated Community - Guard, Golf Carts OK, Playground, Tennis Court(s), No Deed Restriction
- Property Description
- One Story
- Zoning
- RES
- Interior Layout
- High Ceilings, In Wall Pest System, Living Room/Dining Room Combo, Open Floorplan, Primary Bedroom Main Floor, Solid Surface Counters, Split Bedroom, Thermostat, Tray Ceiling(s), Walk-In Closet(s), Window Treatments
- Interior Features
- High Ceilings, In Wall Pest System, Living Room/Dining Room Combo, Open Floorplan, Primary Bedroom Main Floor, Solid Surface Counters, Split Bedroom, Thermostat, Tray Ceiling(s), Walk-In Closet(s), Window Treatments
- Floor
- Hardwood, Tile
- Appliances
- Built-In Oven, Cooktop, Dishwasher, Disposal, Dryer, Exhaust Fan, Ice Maker, Microwave, Range, Range Hood, Refrigerator, Tankless Water Heater, Washer
- Utilities
- Cable Connected, Electricity Connected, Natural Gas Connected, Sewer Connected, Sprinkler Recycled, Underground Utilities, Water Connected
- Heating
- Electric
- Air Conditioning
- Central Air
- Exterior Construction
- Block, Stucco
- Exterior Features
- Lighting, Sprinkler Metered
- Roof
- Tile
- Foundation
- Slab
- Pool
- Private
- Pool Type
- Heated, In Ground, Pool Alarm, Salt Water, Screen Enclosure
- Garage Carport
- 3 Car Garage
- Garage Spaces
- 3
- Garage Features
- Driveway, Garage Faces Side
- Elementary School
- Robert E Willis Elementary
- Middle School
- Nolan Middle
- High School
- Lakewood Ranch High
- Pets
- Allowed
- Flood Zone Code
- X
- Parcel ID
- 589015259
- Legal Description
- LOT 256, ISLES AT LAKEWOOD RANCH PH II PI #5890.1525/9
Listing courtesy of THE SUNSHINE STATE COMPANY. info@sscfla.com
Mortgage Calculator
StellarMLS is the source of this information via Internet Data Exchange Program. All listing information is deemed reliable but not guaranteed and should be independently verified through personal inspection by appropriate professionals. Listings displayed on this website may be subject to prior sale or removal from sale. Availability of any listing should always be independently verified. Listing information is provided for consumer personal, non-commercial use, solely to identify potential properties for potential purchase. All other use is strictly prohibited and may violate relevant federal and state law. Data last updated on